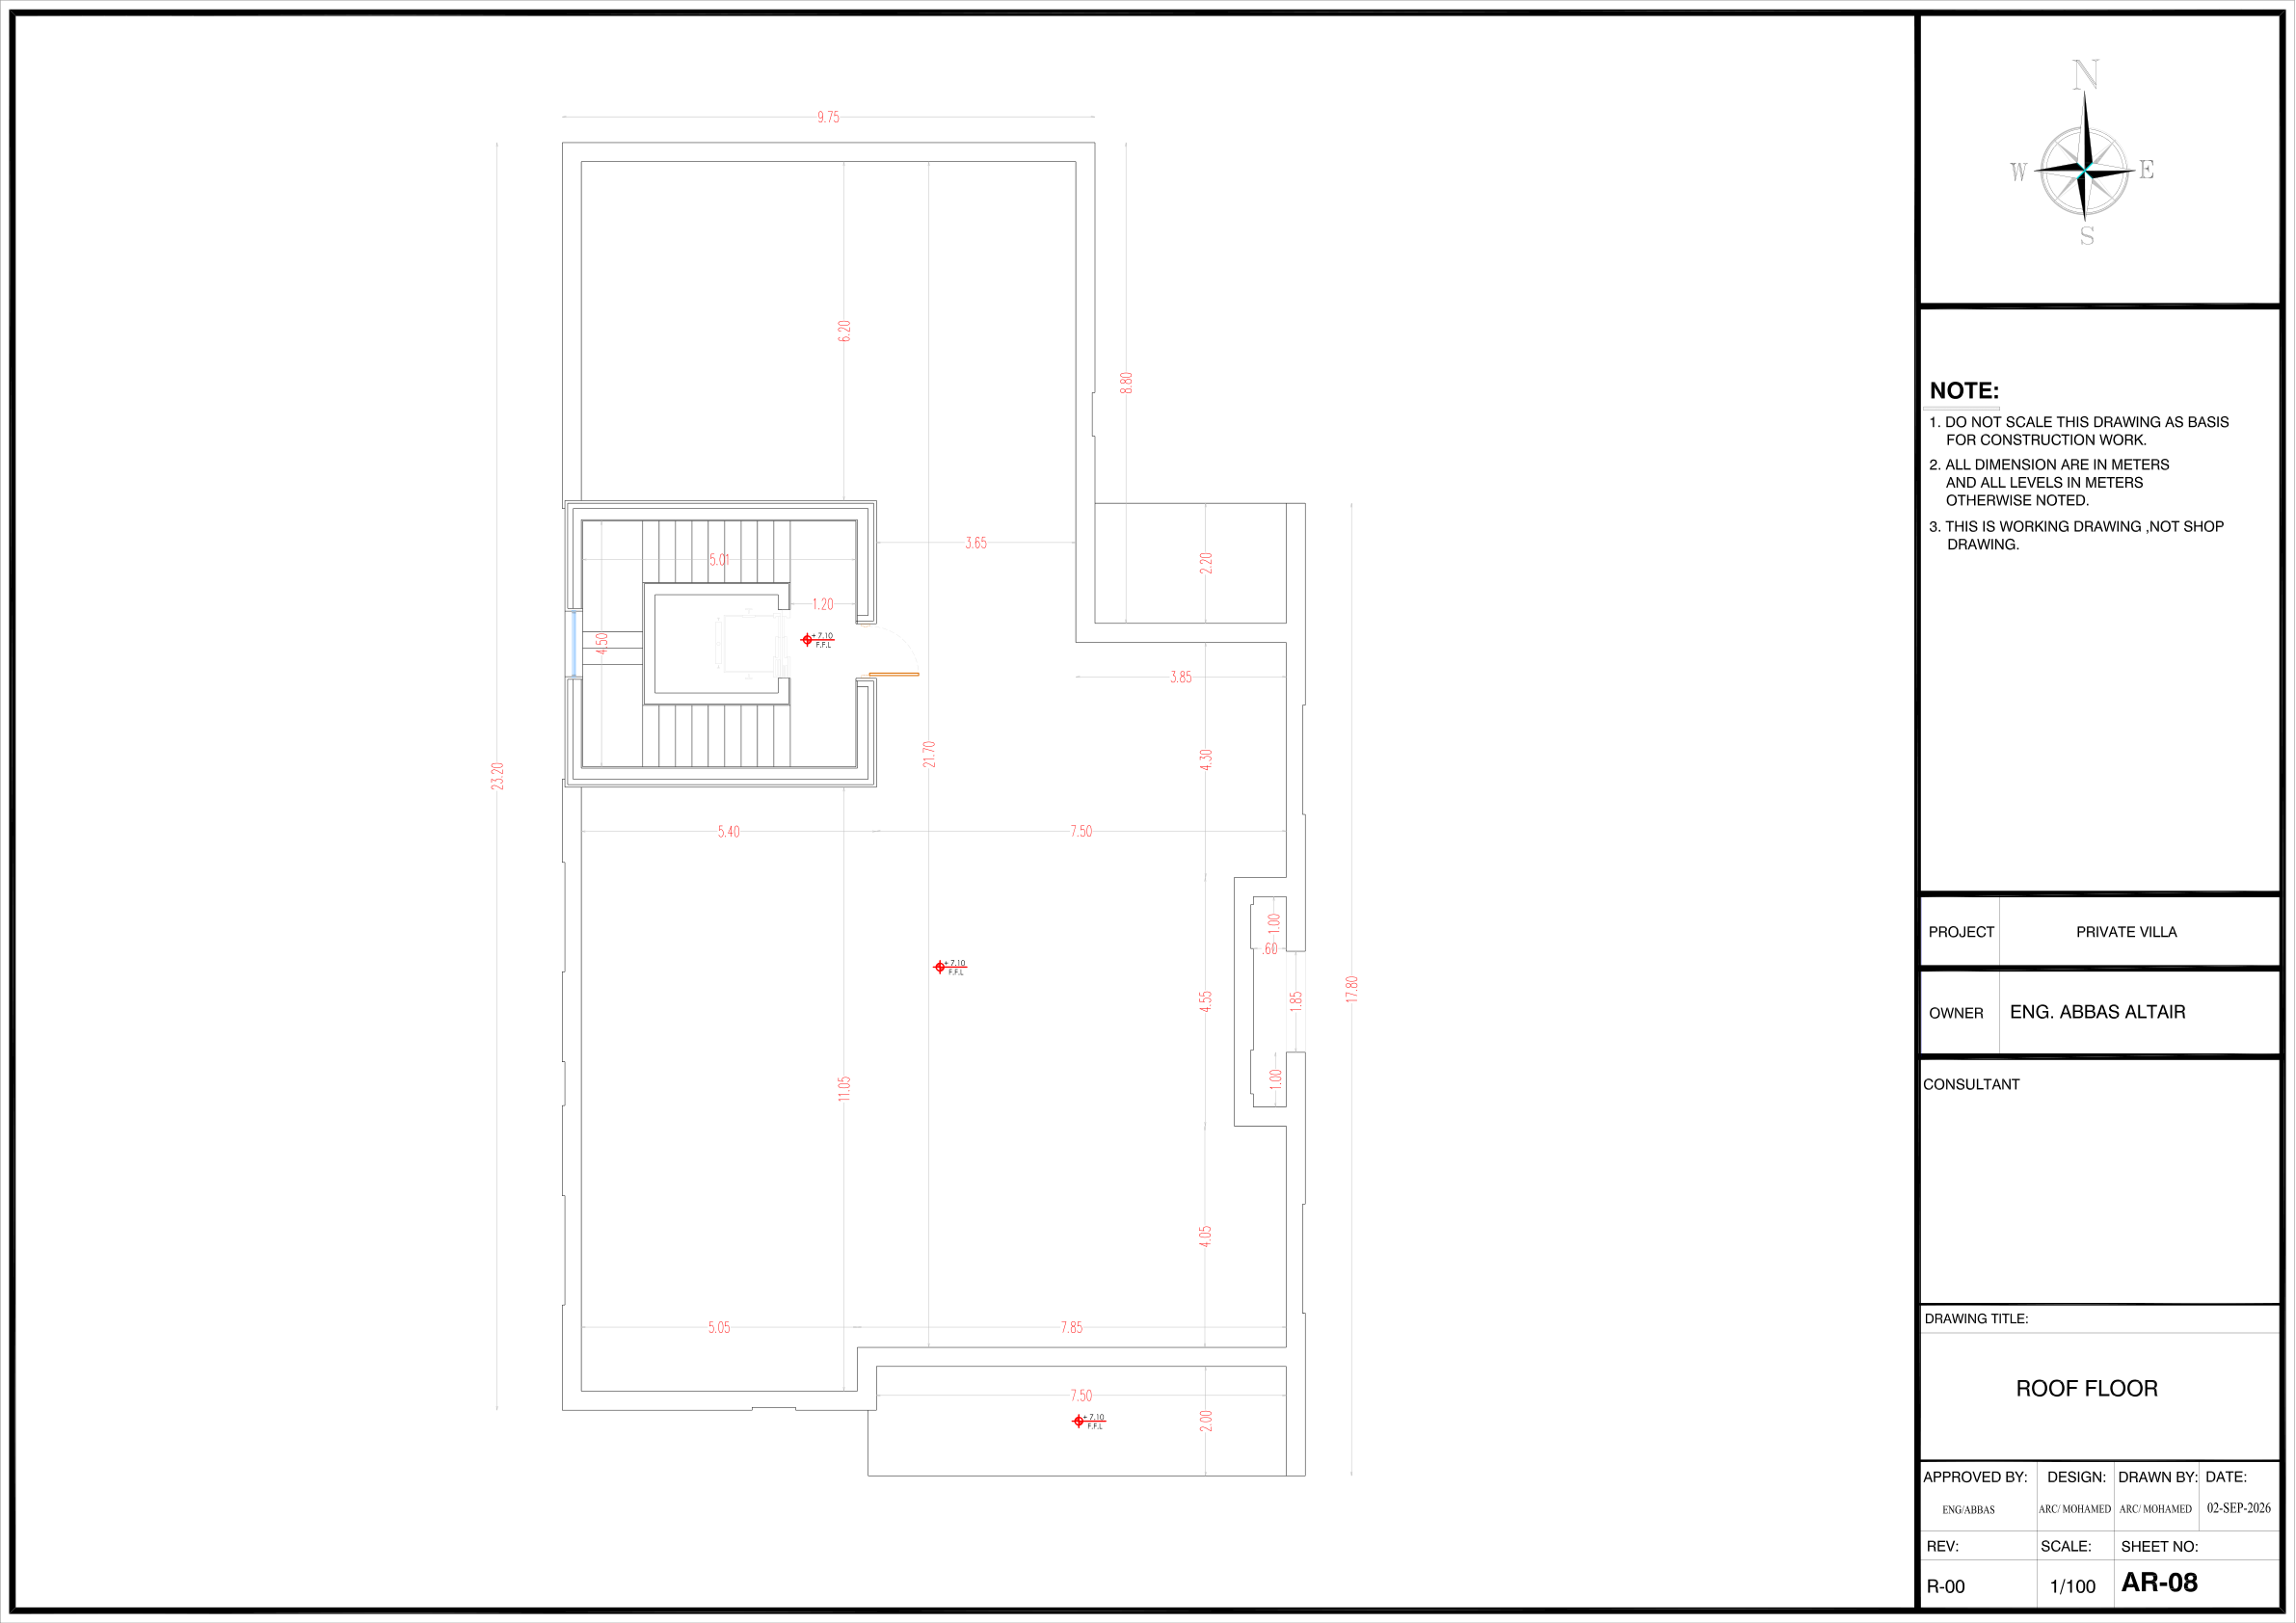
RV3 — all supplied floors
Interactive viewer · Governing RV3 PDF · Changes and limits · Eight-sheet source mapping
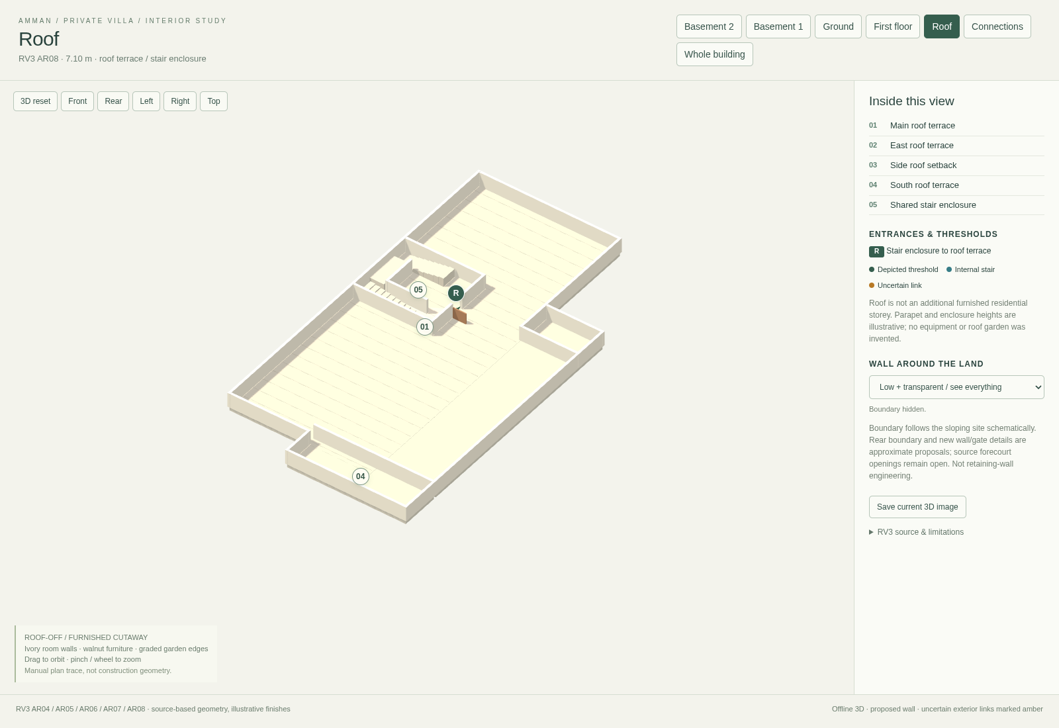
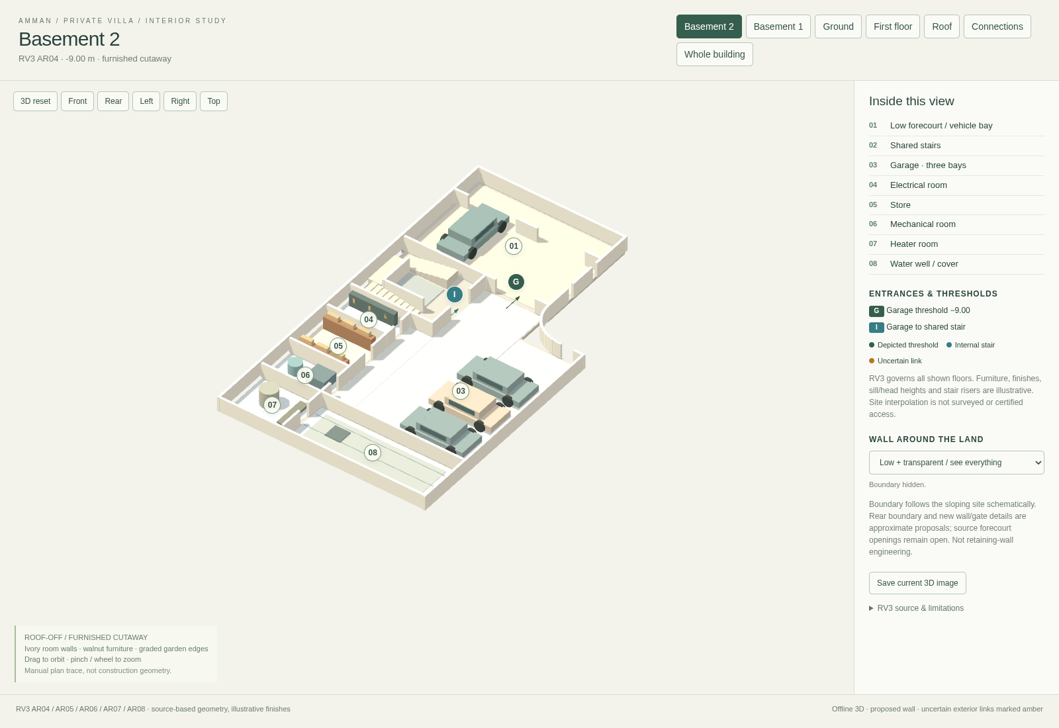
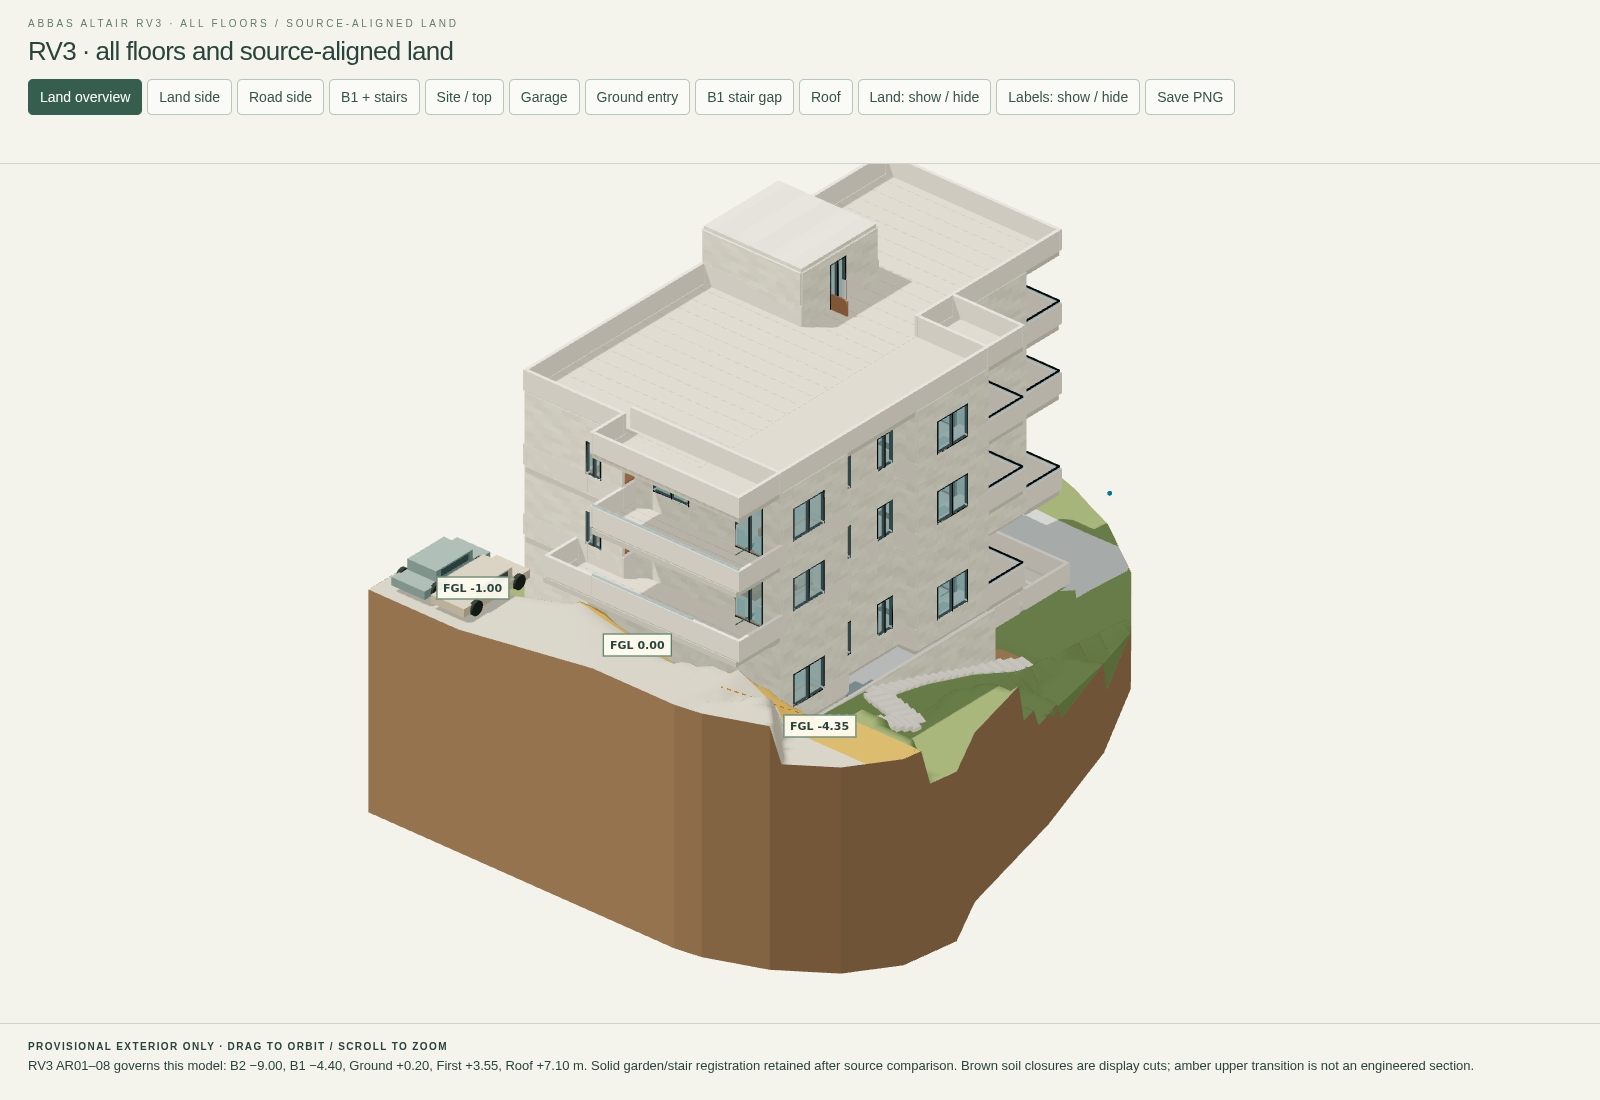
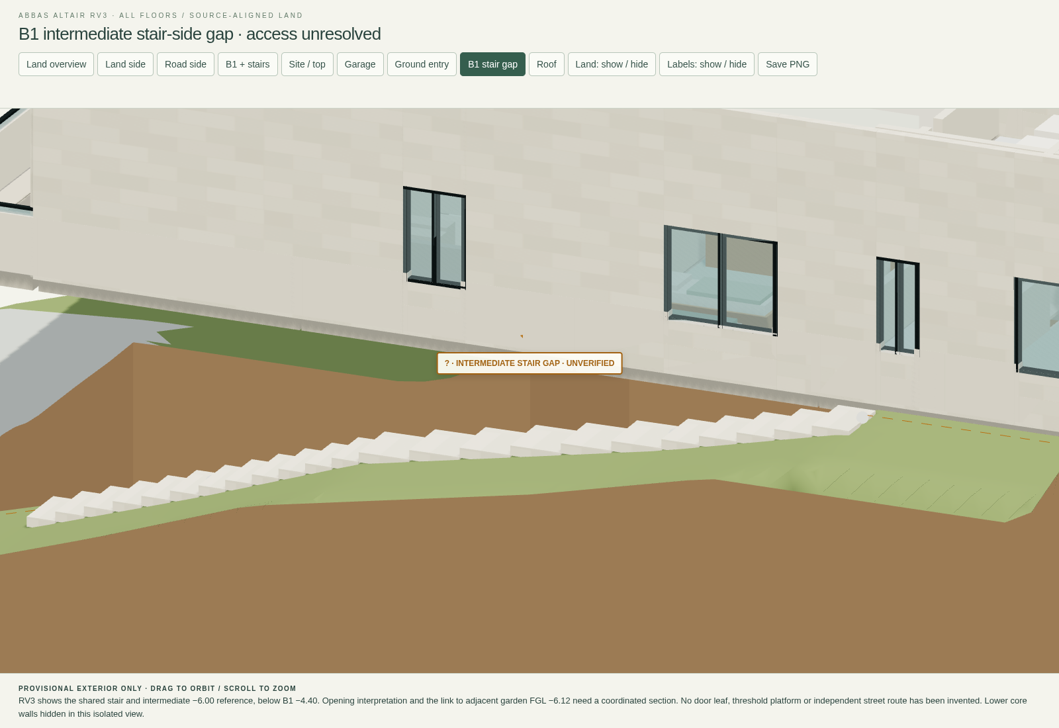
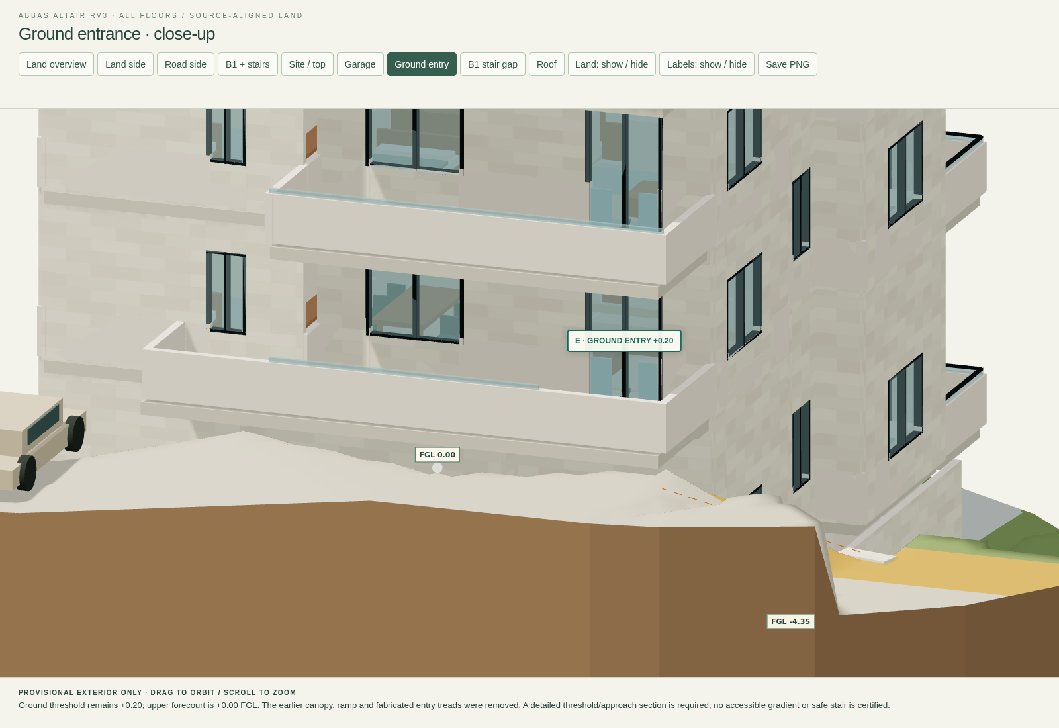
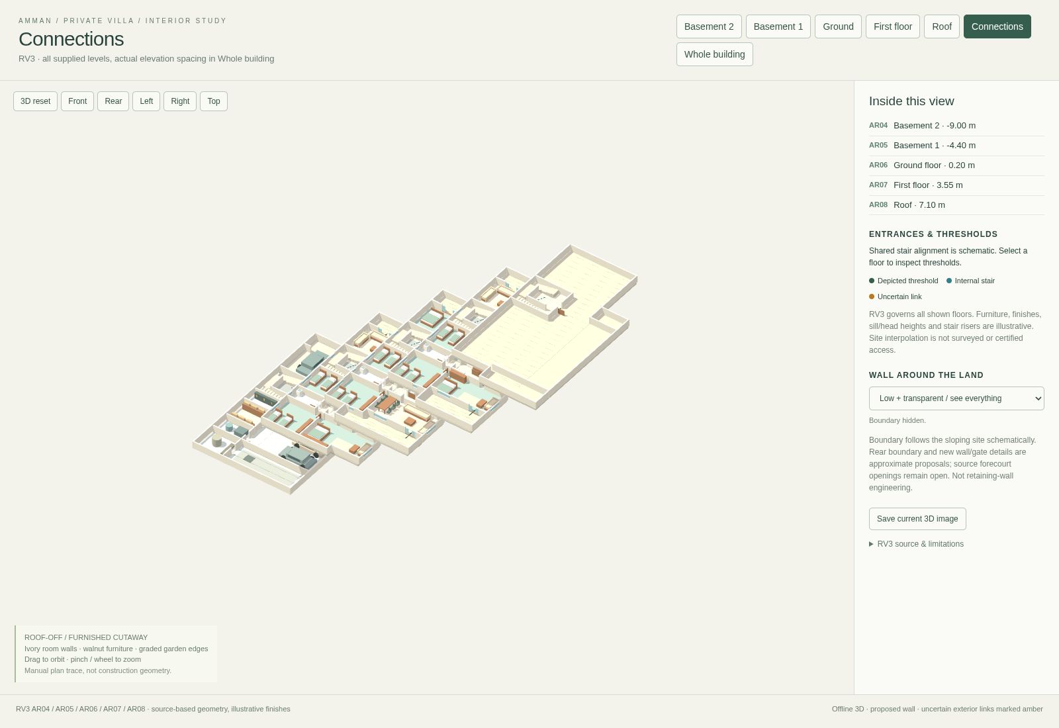
B2 −9.00 · B1 −4.40 · Ground +0.20 · First +3.55 · Roof +7.10 m. The earlier B1-only scope is superseded. Intermediate west stair access remains unresolved, not a certified door or street route.
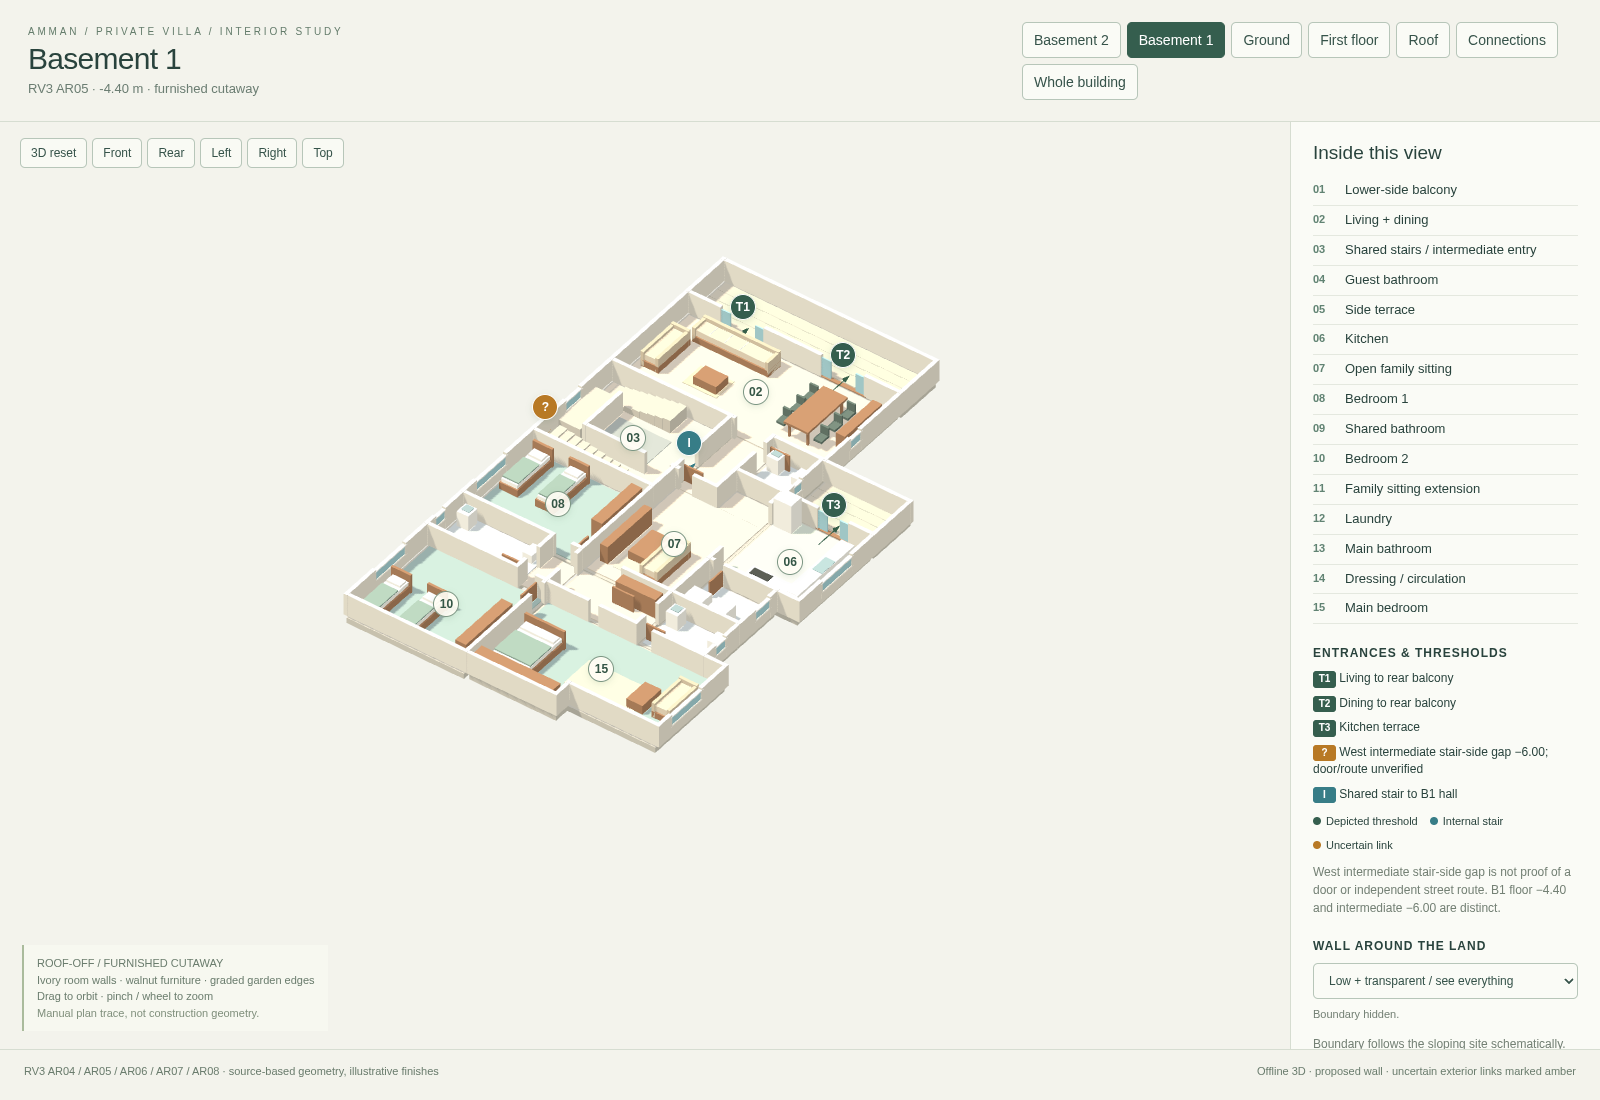
Updated Basement 1
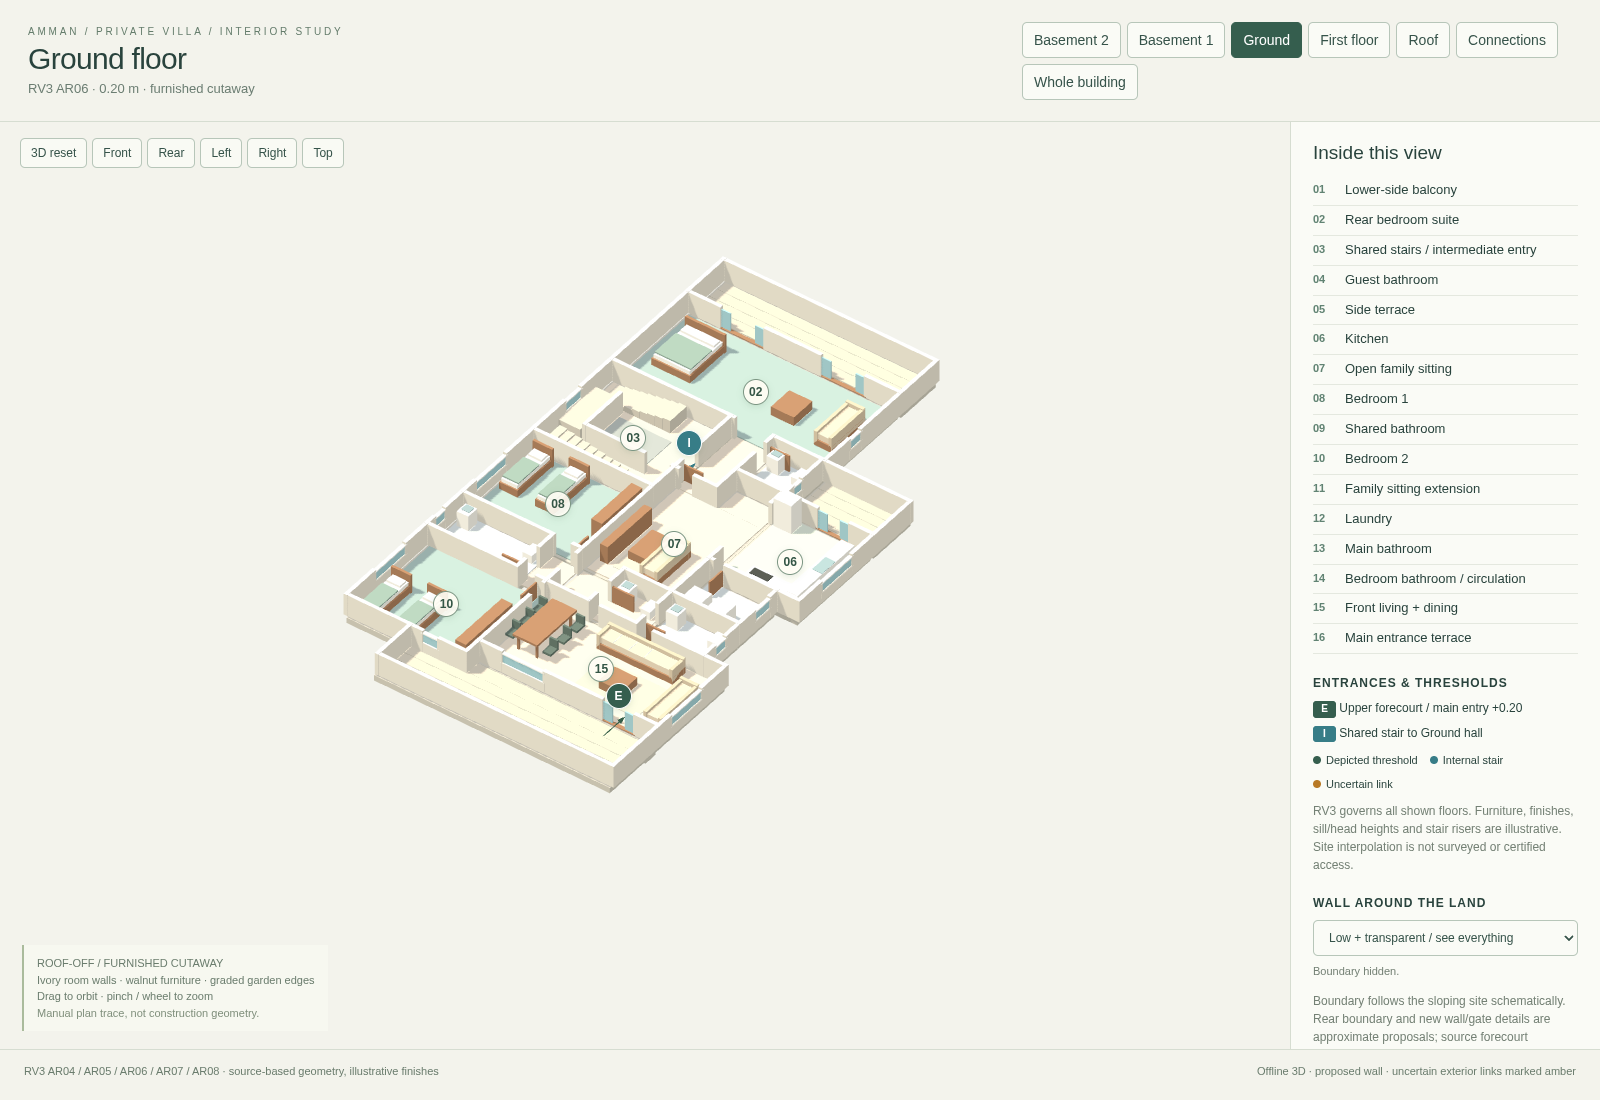
Updated Ground
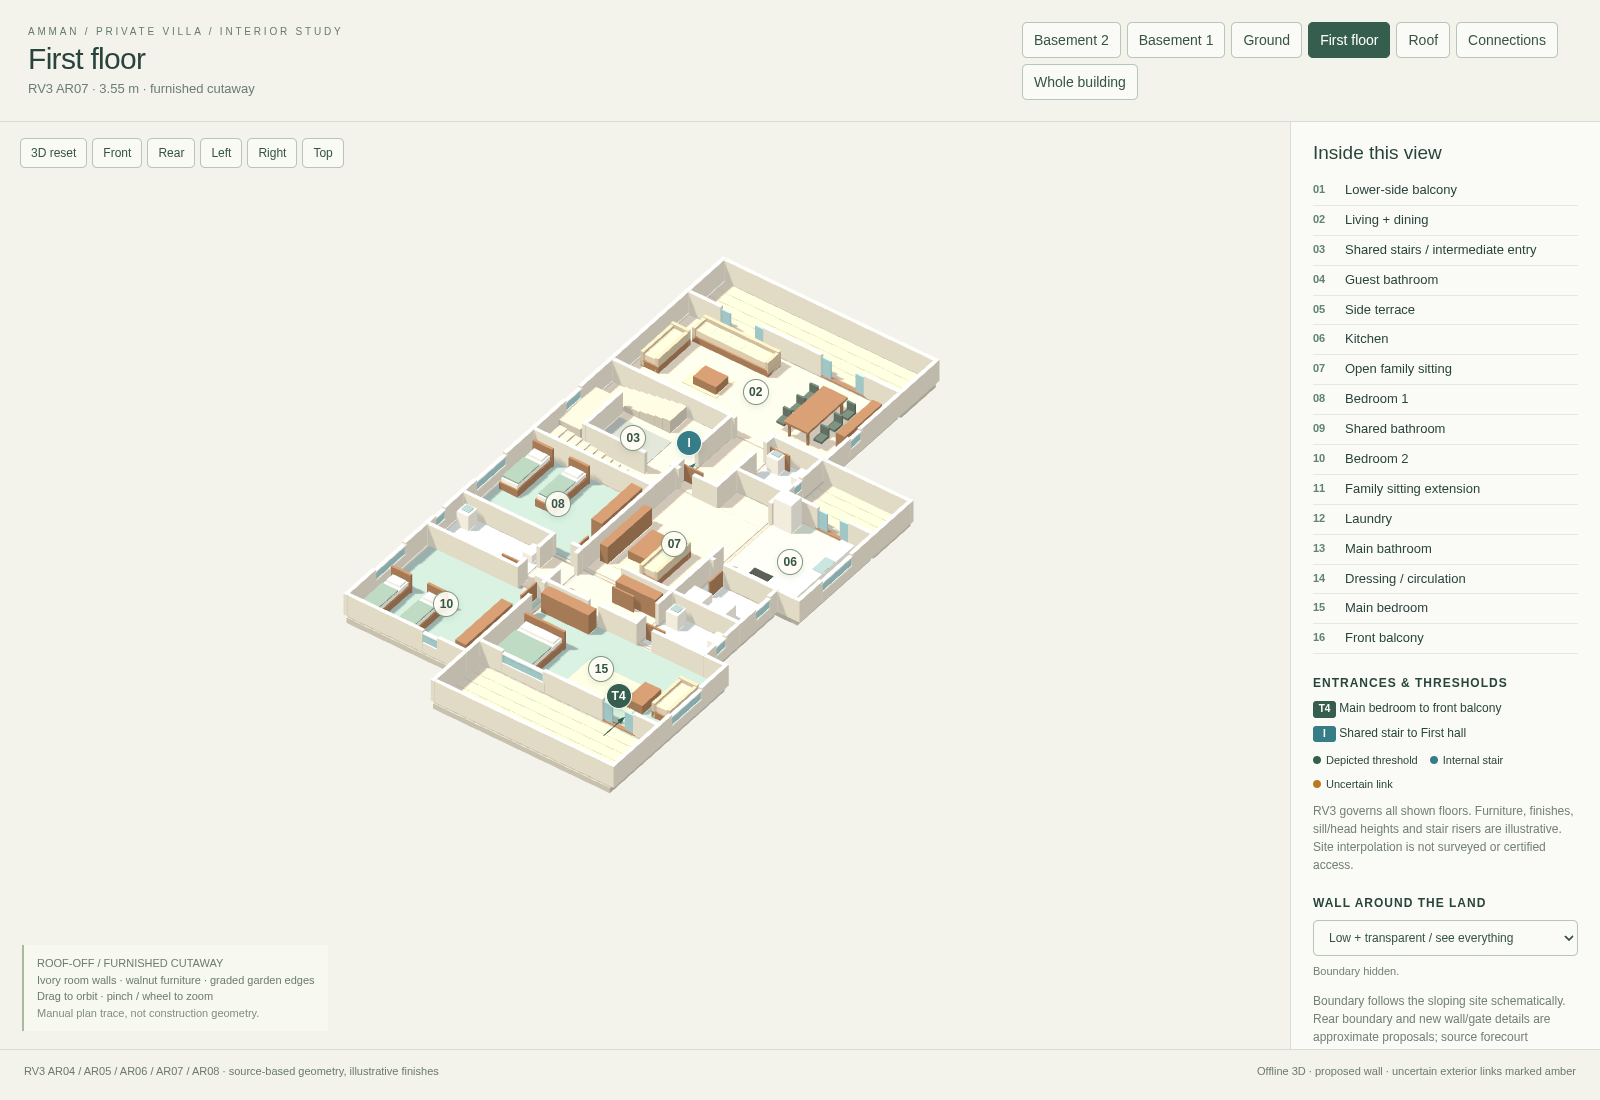
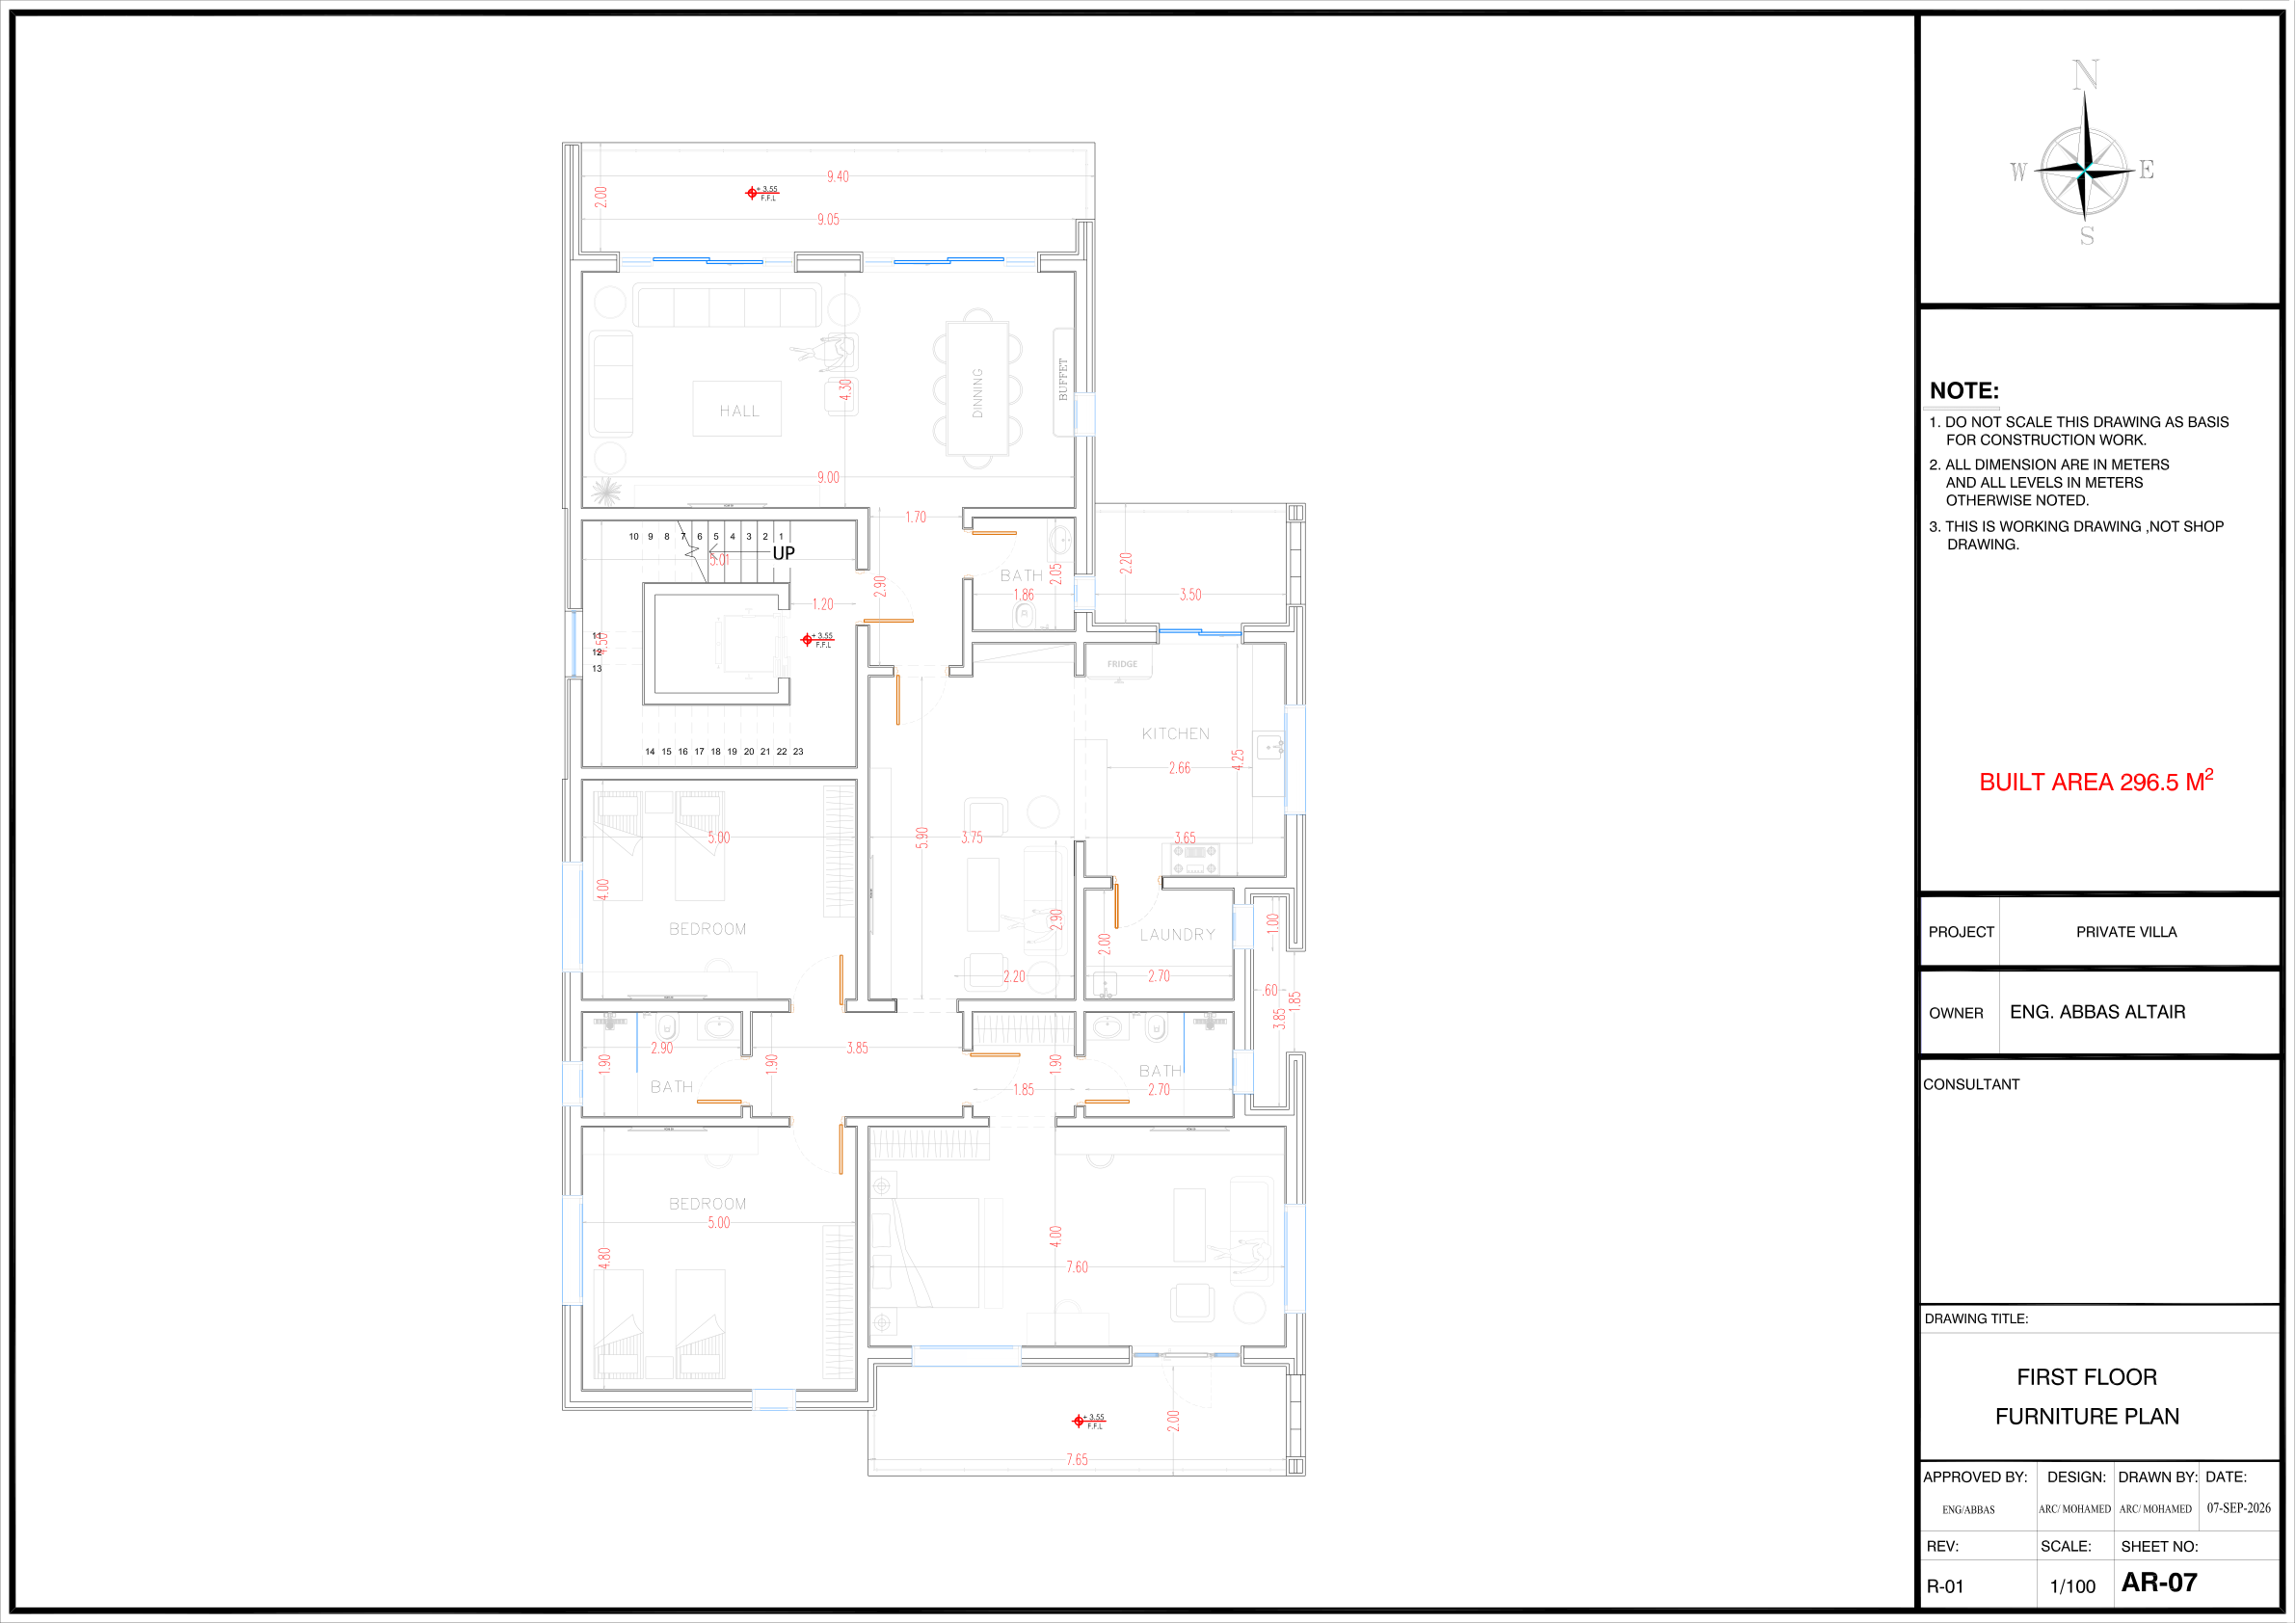
First floor
Roof terrace
Basement 2
All floors and source-aligned land
West intermediate stair interface — unresolved
Ground entry
Five-level shared stair alignment
All eight governing source sheets
Room layouts follow their individual floor furniture sheets; site-level diagrams do not override more detailed floor partitions. No extractable PDF text; rendered drawings inspected visually.
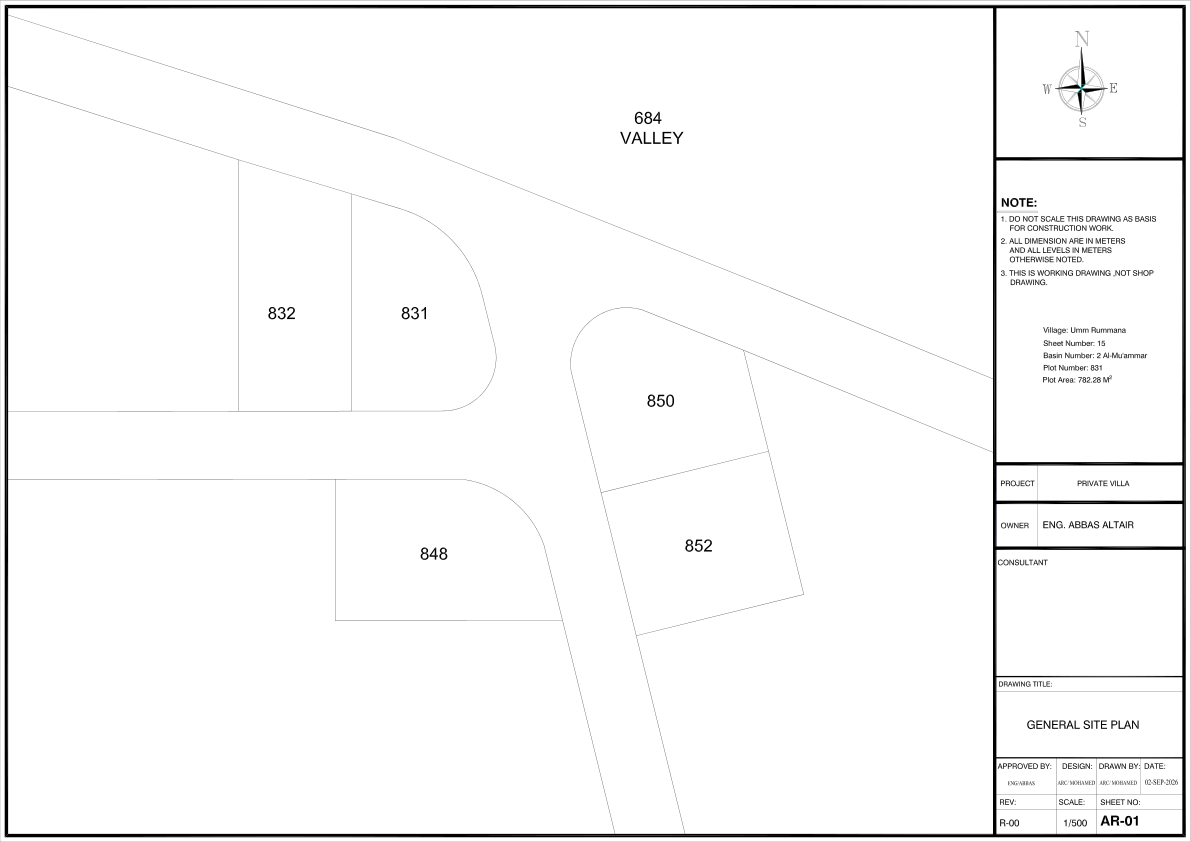
AR01 · Site plan
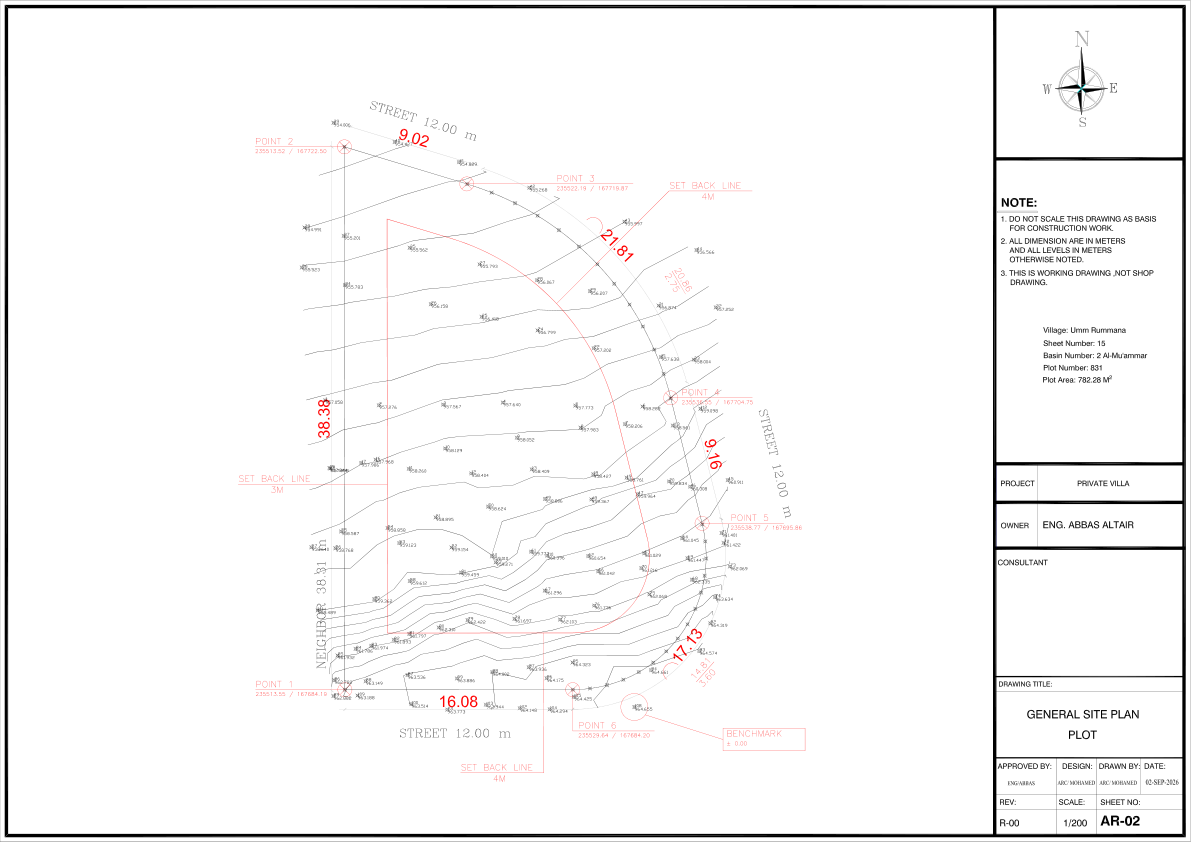
AR02 · Perspective site plan
AR03 · Landscape plan
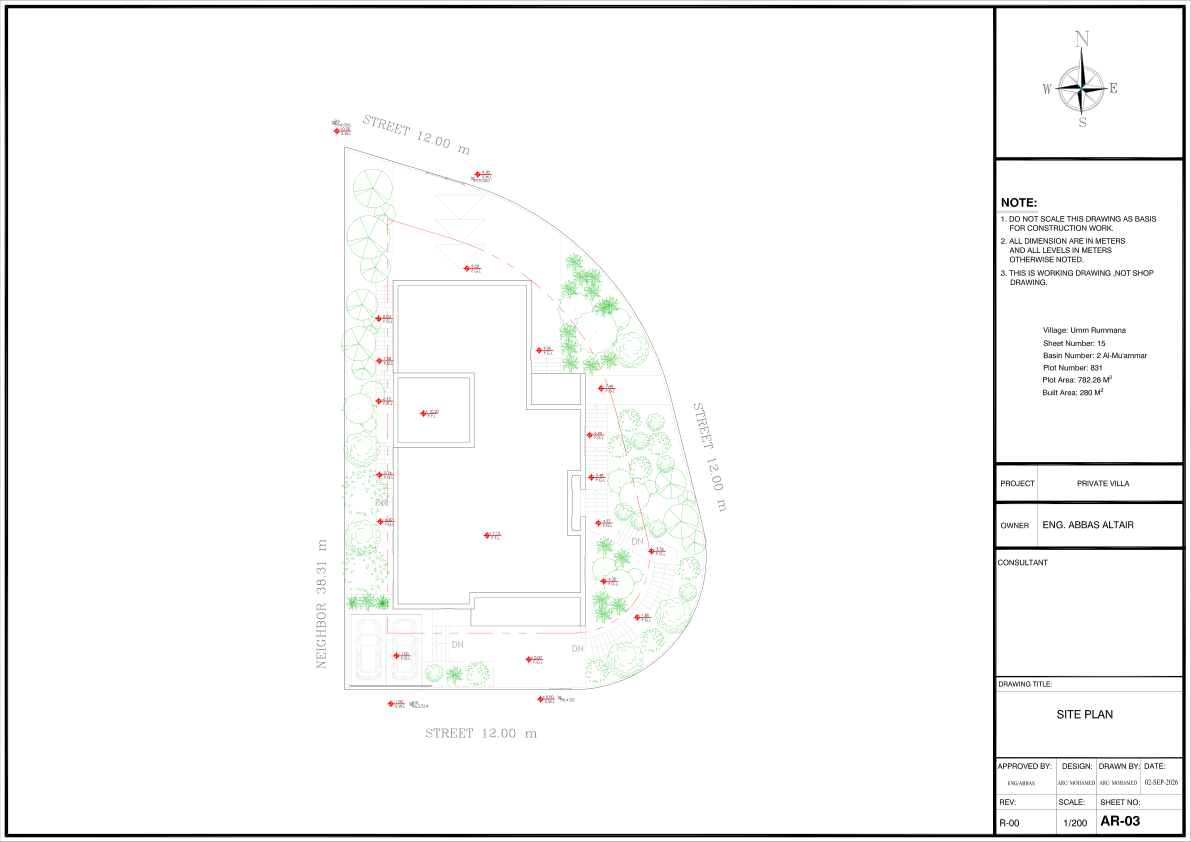
AR04 · Basement 2 furniture
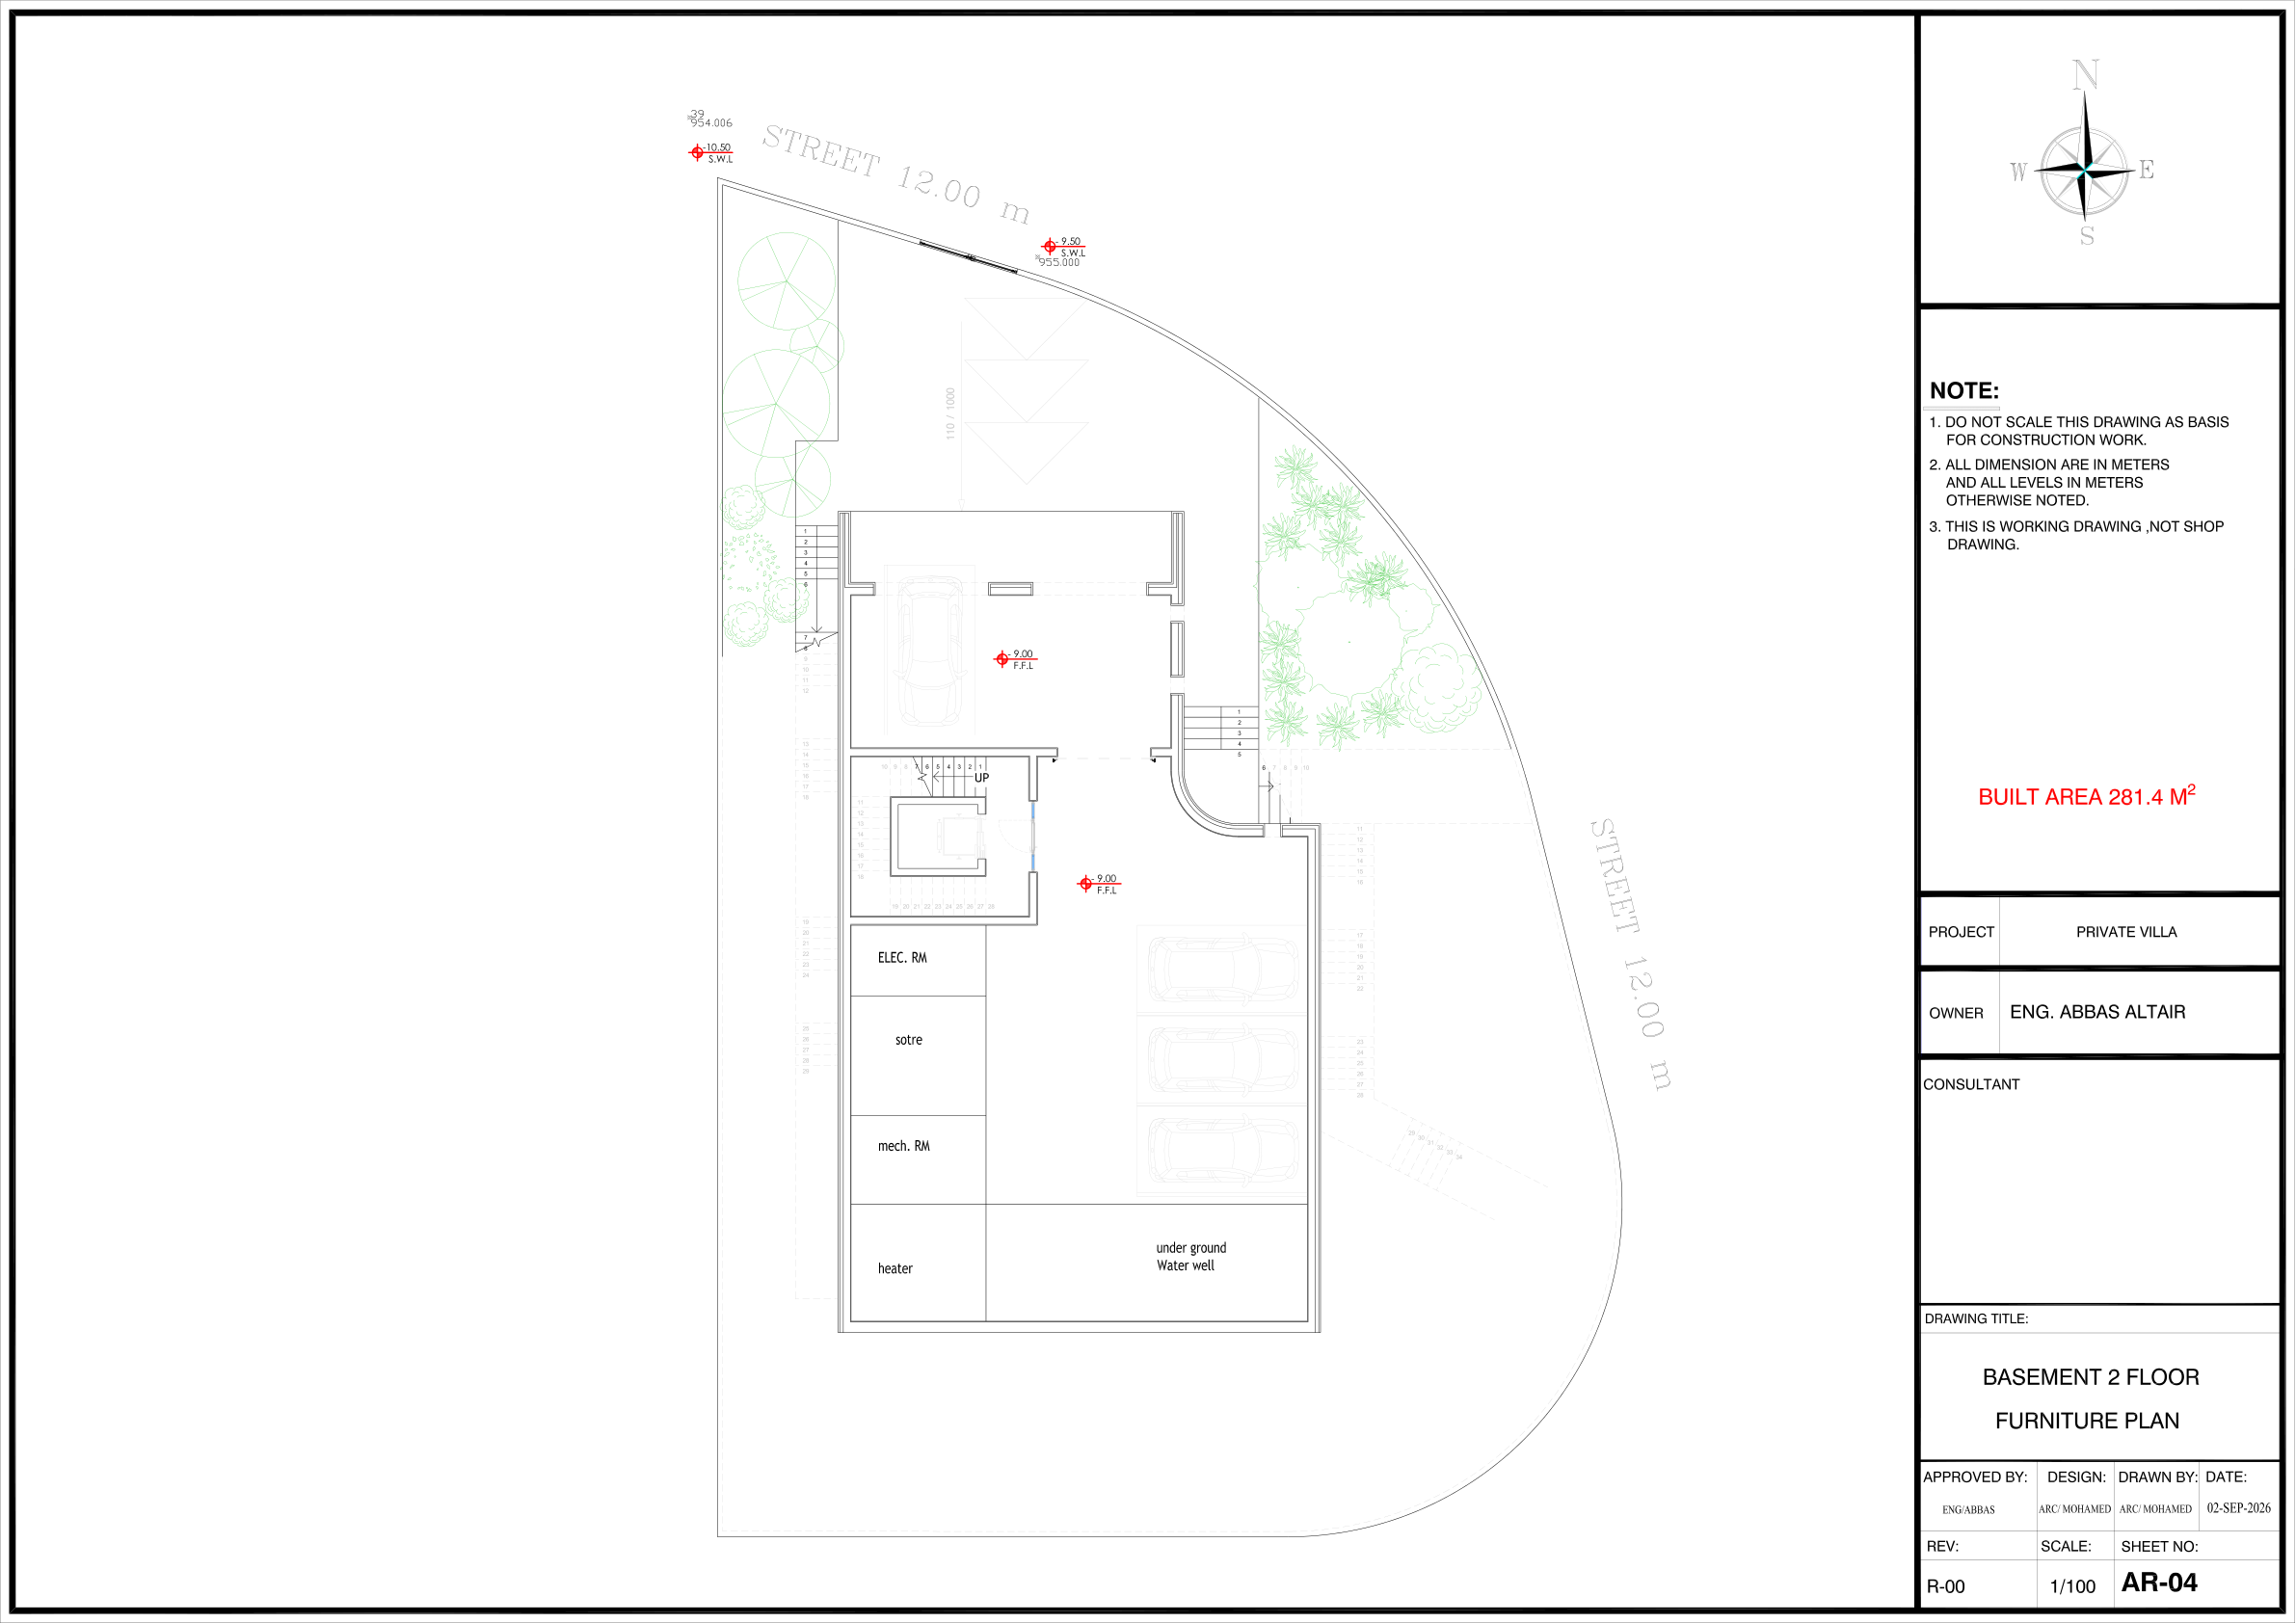
AR05 · Basement 1 furniture
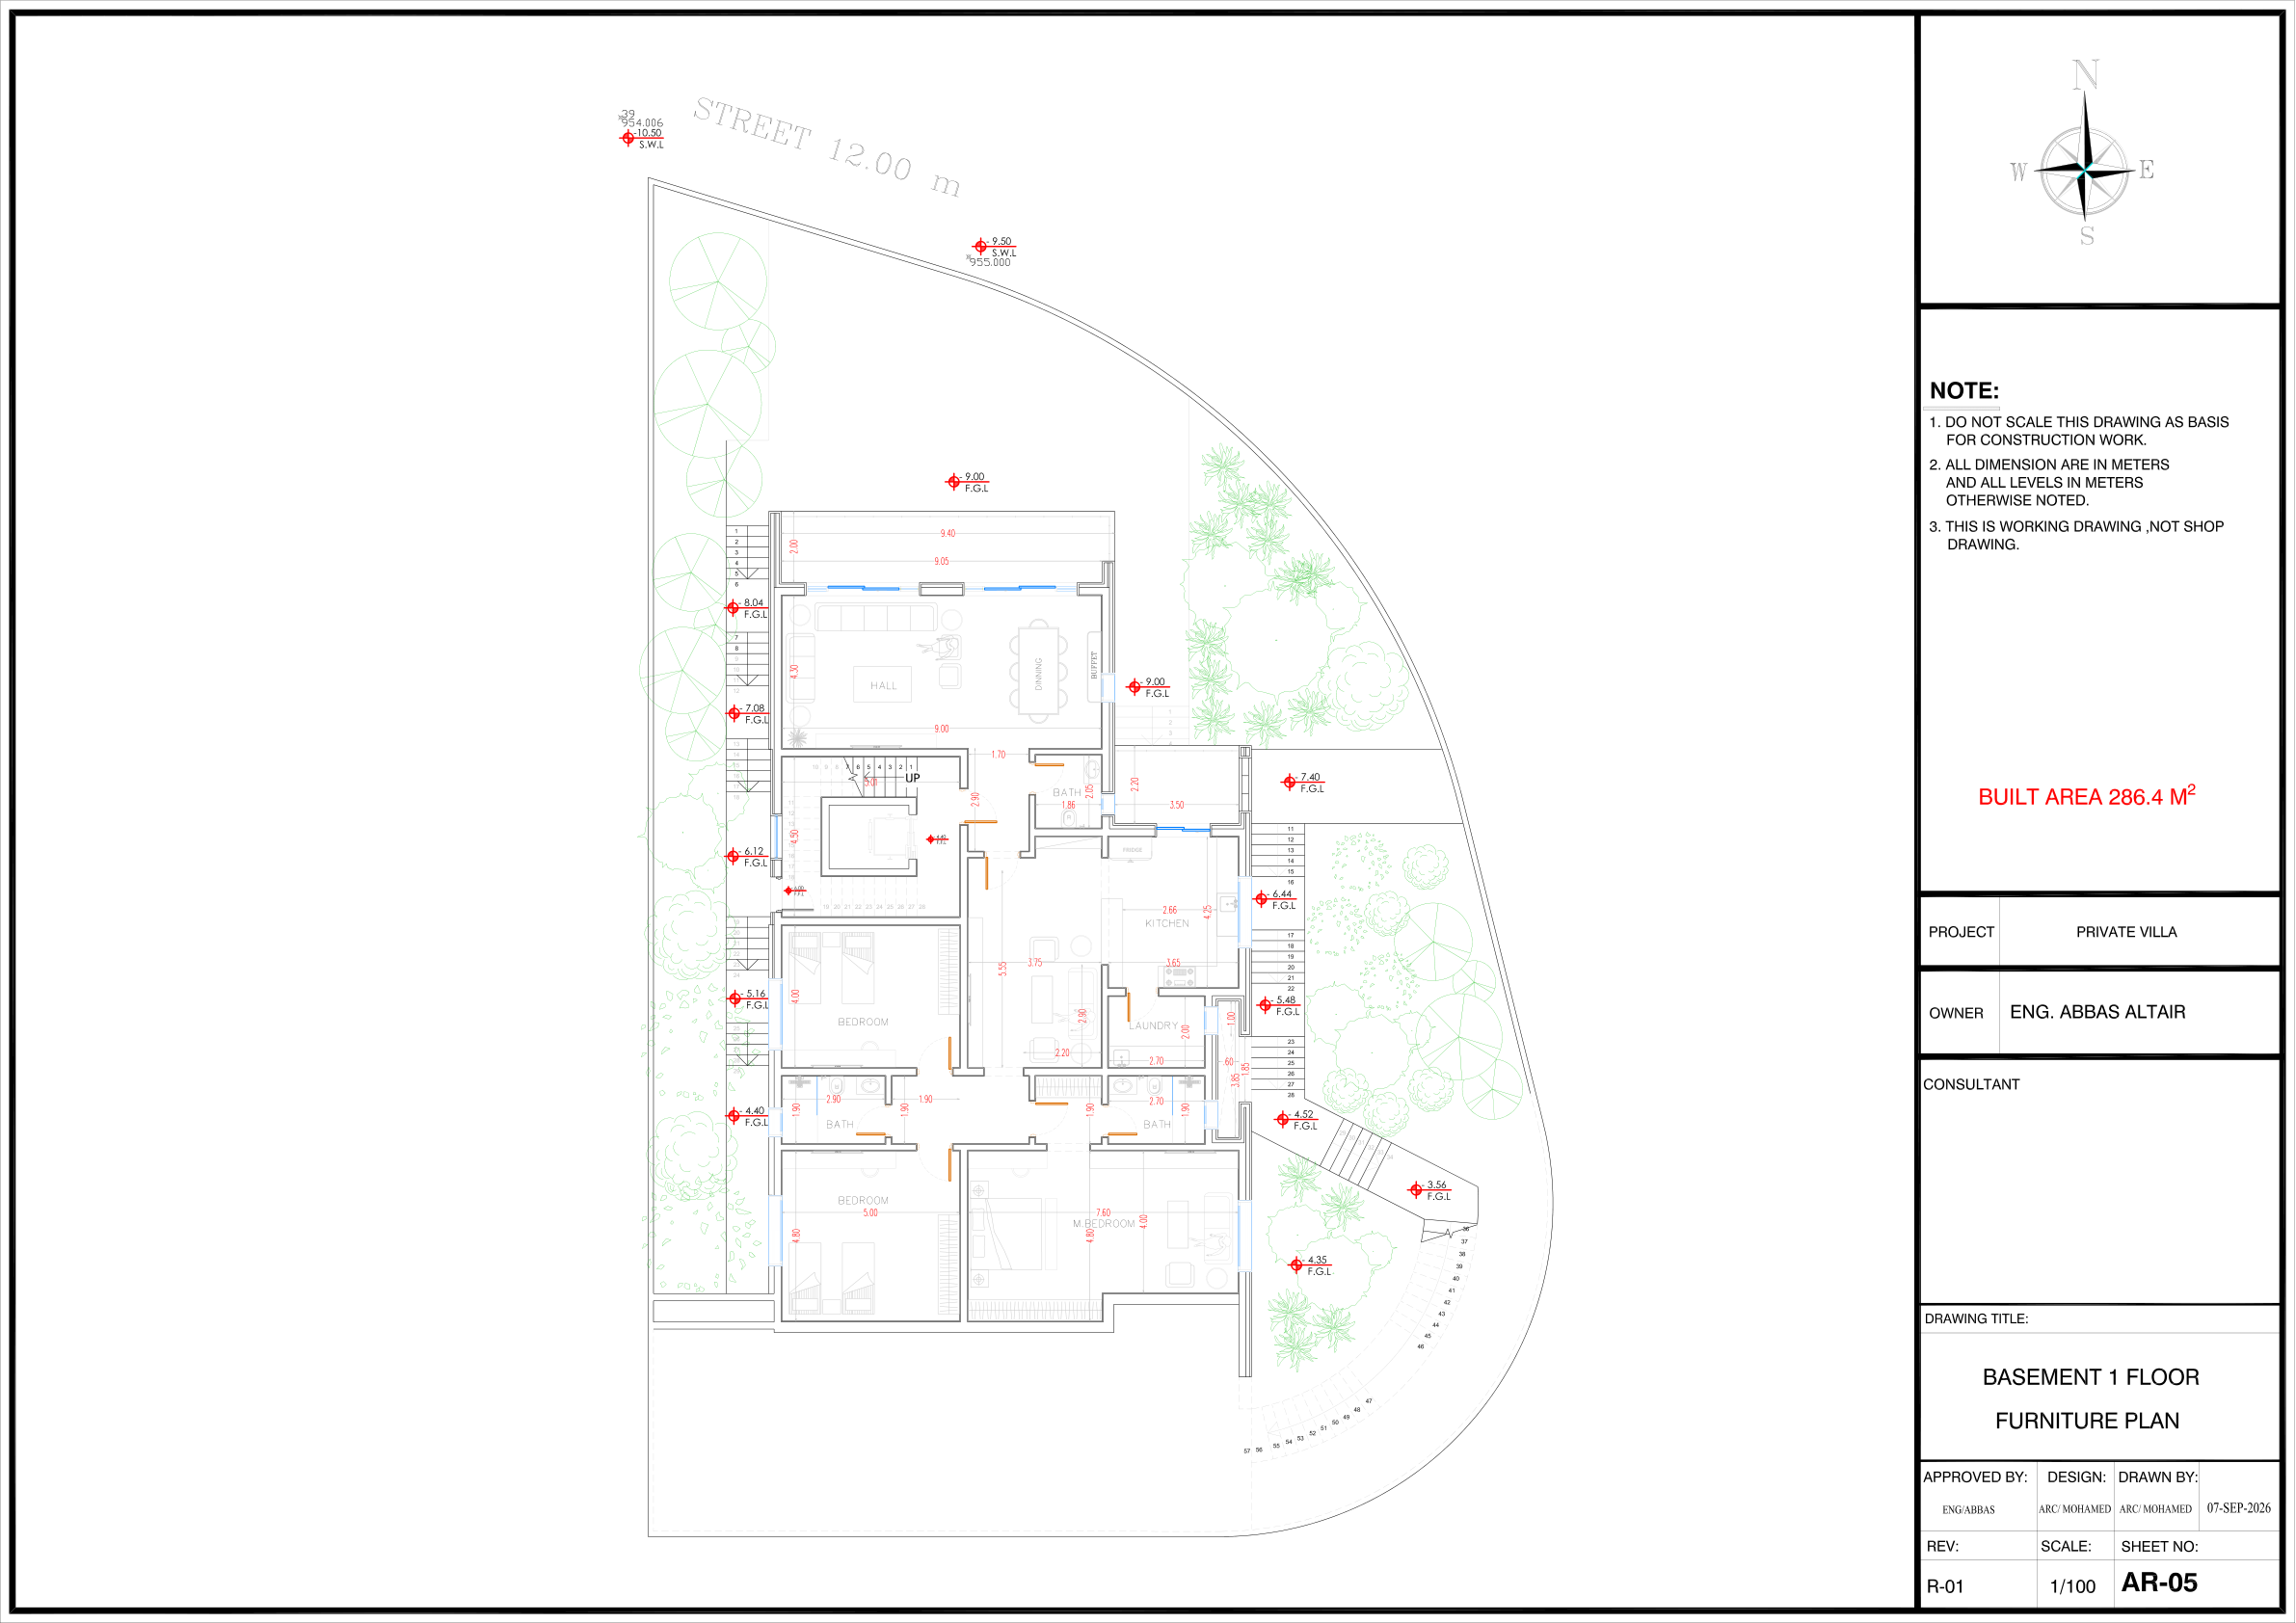
AR06 · Ground furniture
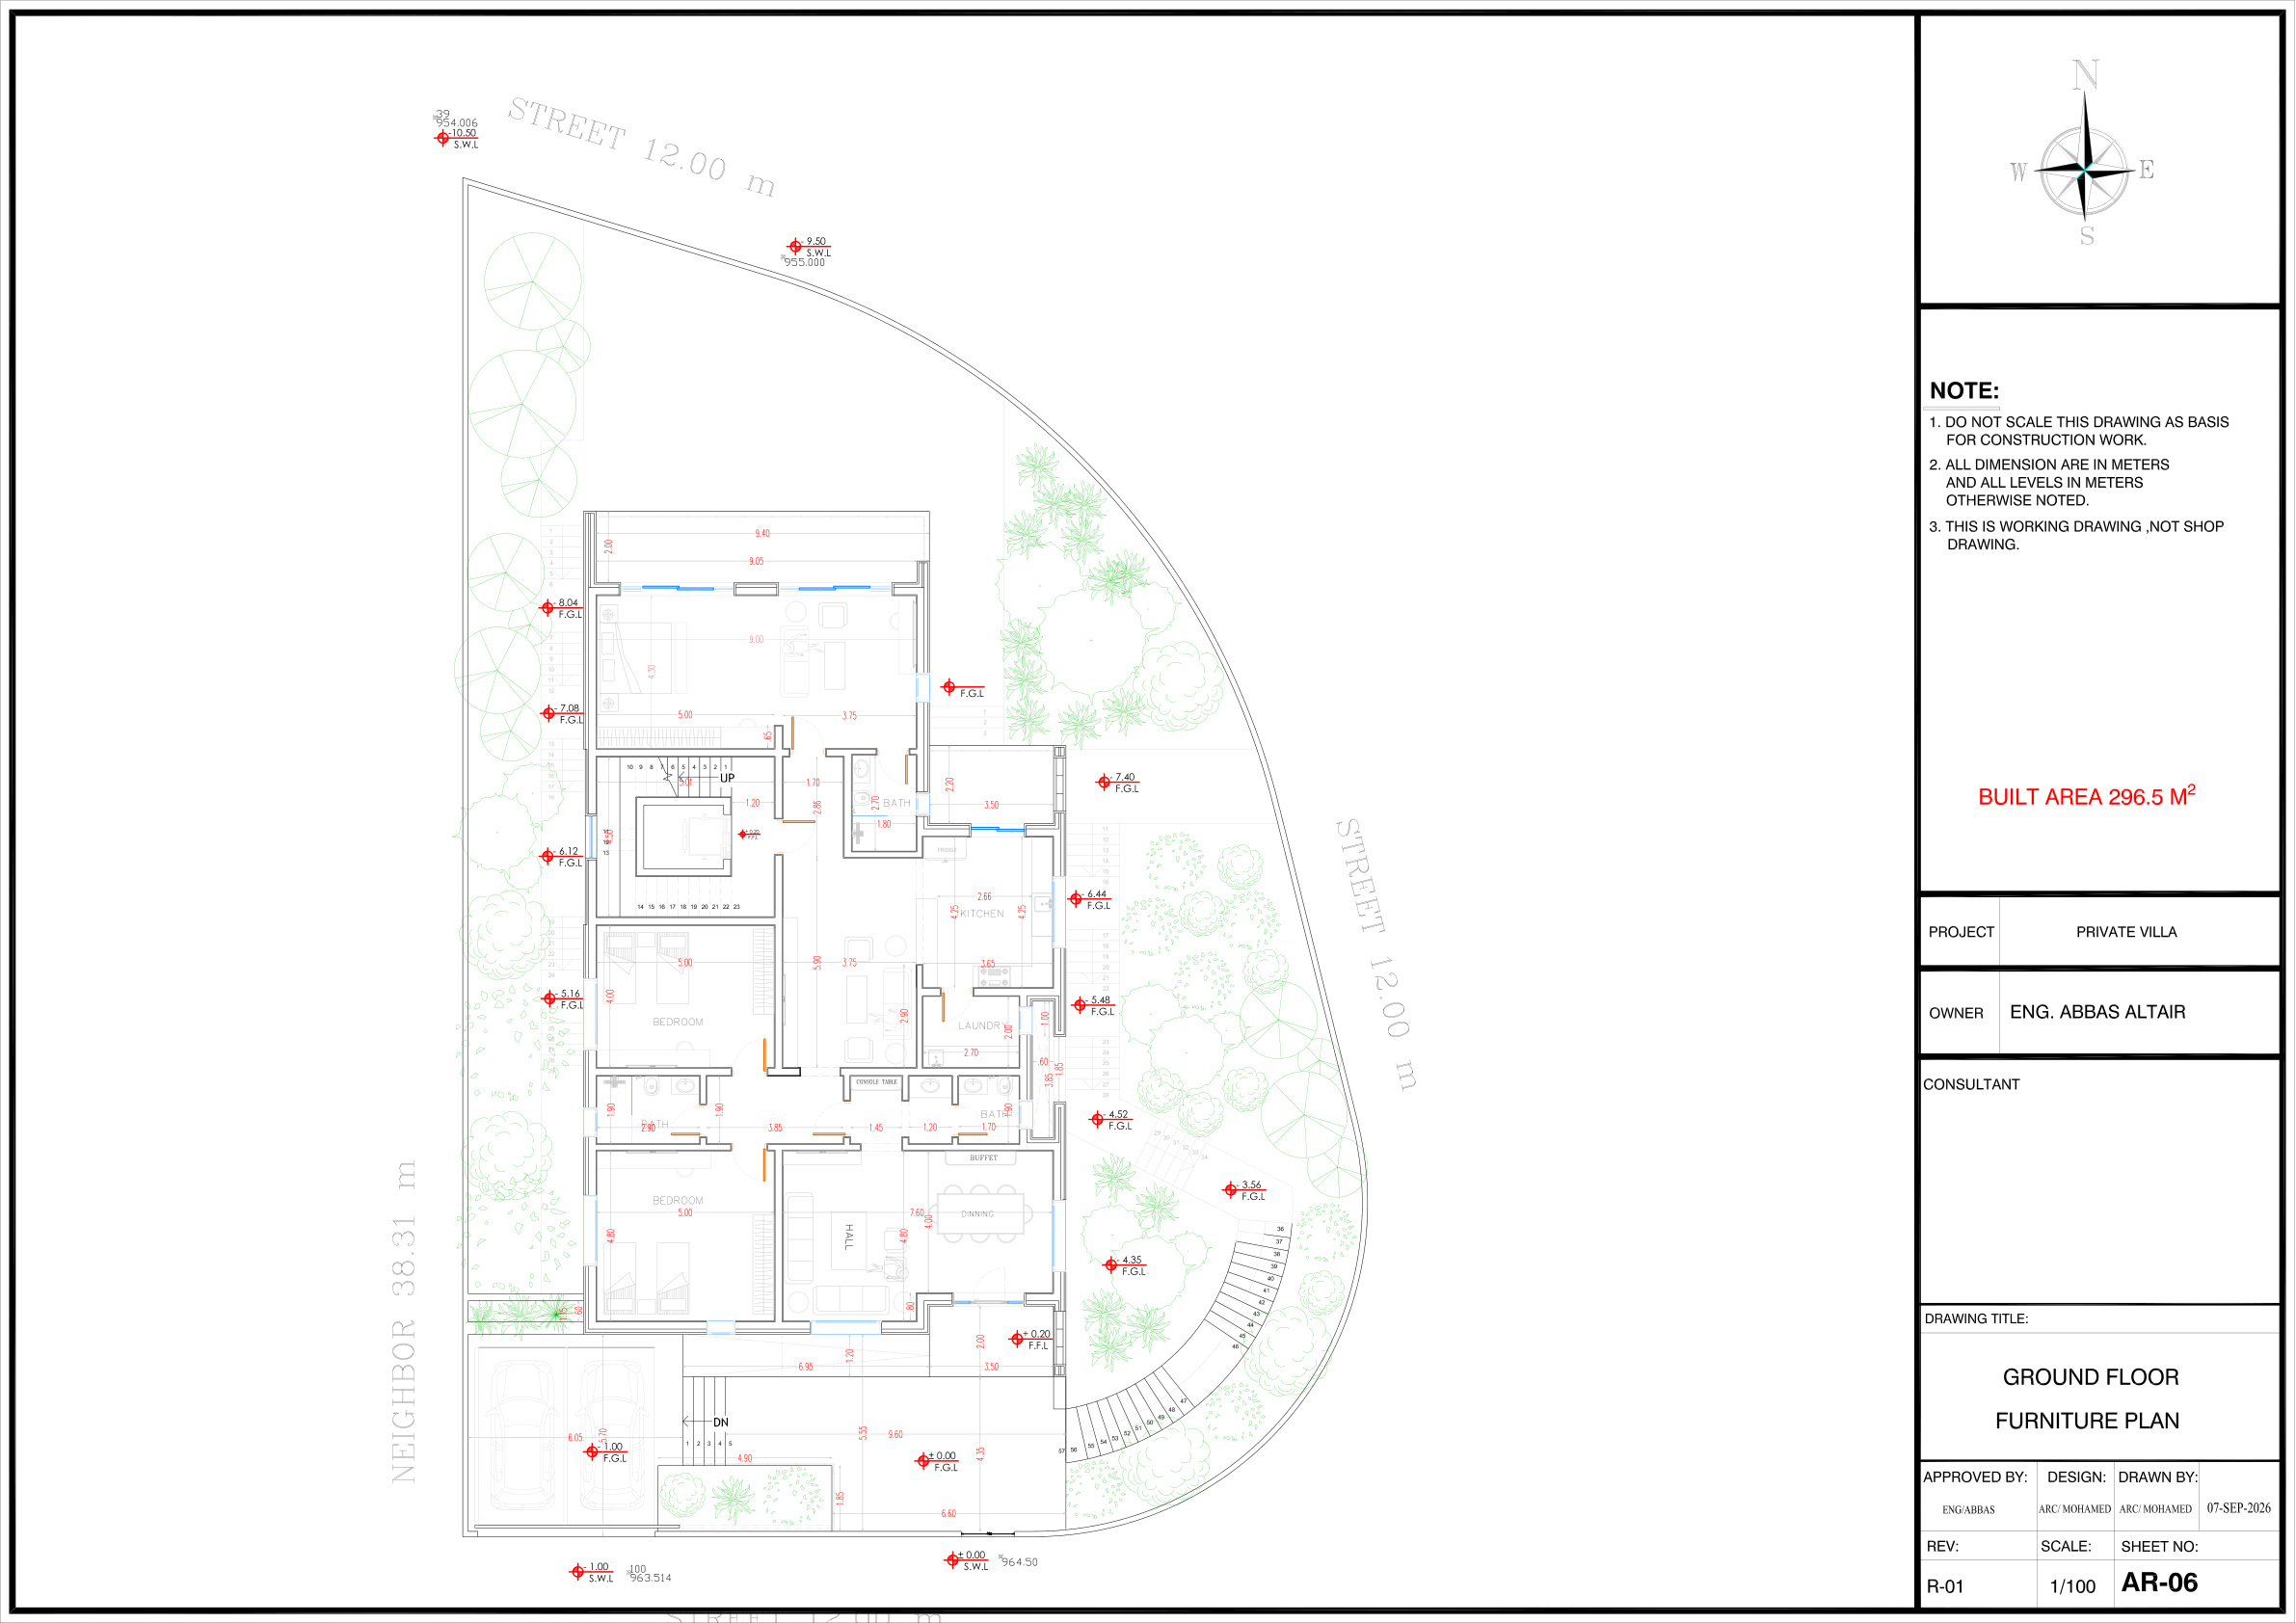
AR07 · First furniture
AR08 · Roof plan